Quality Assurance
Quality assurance for a die casting program is a set of agreements made before production: which characteristics matter, how each will be measured, at what frequency, with what records, and what happens when a number drifts. Our quality page shows the factory's control chain; this page covers QA as your program experiences it — the methods, the documentation levels and the decisions your RFQ should state.
The organizing principle: measurement is engineering, not ceremony. Every check in the plan exists because a feature's function demands it, and every check costs something — so the plan is designed, negotiated and priced, not boilerplated.
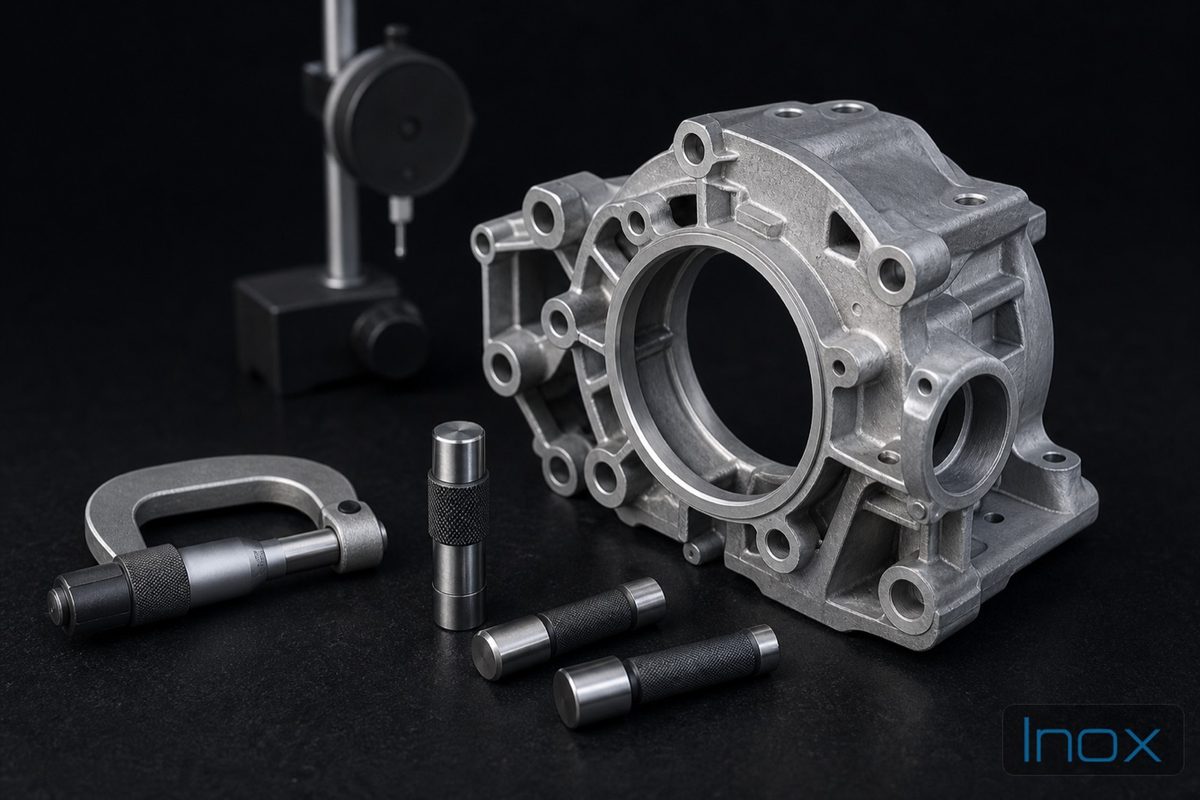
How is die casting quality assured?
Die casting quality is assured by a control plan designed per program — incoming alloy verification, in-process checks at the machine, and outgoing inspection on CMM and functional gauges against the dimensions your drawing flags critical — with the evidence (certificates, first-article and inspection reports) shipping with the parts. Inox Die Cast scales QA depth to program risk and states its certifications honestly for the scope they actually cover.
At a glance
- QA designed per program, not one-size-fits-all
- Methods backed by real measurement capability and records
- QA depth scales with program risk and documentation needs
- Evidence ships with parts: certificates, inspection reports, traceability
How a Program's QA Gets Designed
It starts at the drawing: which dimensions are critical characteristics, and why. A bore that receives a bearing is critical; the rib that stiffens it usually is not. Marking the difference — and stating the function behind each critical — lets the control plan spend measurement effort where function lives, which is the difference between QA that protects you and QA that merely invoices you.
Each critical then gets a method matched to its nature: functional gauges for production-rate go/no-go, CMM programs for positional relationships, surface and coating verification for finish specs, leak or integrity testing where pressure-tightness is the function. The method decision matters as much as the tolerance — the same feature can pass one instrument and fail another, so the plan names both the number and how it will be known.
Then frequency and reaction: first-article anchors the program, sampling rates hold it, and the reaction plan says what happens at a drift — containment, root cause through the tool room and process engineering in this same building, records updated. QA that cannot describe its reaction plan is inspection theater.
Finally, documentation level: from standard lot records through PPAP-style submission packages for automotive and regulated customers. The level is set by your quality agreement at the start and priced into the quote — agreeing on paperwork after tooling exists is the wrong order, and we refuse to do it that way.
What Backs the Methods
A maintained measurement room — coordinate measurement, functional gauging, surface and coating verification — with calibration on schedule. Program files holding control plans, first-article reports, sampling data and material certificates per lot. And the structural advantage: when a measurement says the process moved, the tool room and the casting engineers who can move it back are downstairs, not in another company. Certification scope documentation is available on request.
QA Levels by Program Type
Consumer hardware typically runs standard lot documentation with cosmetic limit samples; industrial equipment adds dimensional trend records for long-program consistency; automotive and medical equipment programs run marked critical characteristics with submission-grade documentation per their quality agreements. Your industry's norms are a starting point — your drawing's actual functions set the final plan.
Representative application illustration — not a record of a specific customer program.
Measurement Method × Feature Type
How methods get matched to features in a typical control plan:
| Feature type | Usual method | Why |
|---|---|---|
| Bearing bores, precision fits | Plug/air gauge + periodic CMM | Rate-speed go/no-go, with positional truth sampled |
| Hole patterns, positional relations | CMM program | Relationships need coordinates, not calipers |
| Sealing faces | Flatness check + surface verification | Gasket function lives in both |
| Cosmetic surfaces | Approved limit samples | Appearance needs anchored judgment, not numbers |
| Coatings | Thickness, adhesion, color vs standard | Finish specs verified as specified |
| Pressure-tight zones | Leak test per drawing | Function tested directly |
| Threads | Gauge at sampling rate | Engagement is the function |
Frequently Asked Questions
What should our RFQ say about quality requirements?
Three things: which characteristics are critical and why, what documentation level your system needs (standard records, PPAP-style, or your own format), and any inspection protocols your auditors will expect. With those stated, the quote prices QA explicitly and the control plan drafts itself from your drawing rather than from guesswork.
Do you support PPAP submissions?
We prepare the substance PPAP draws on — control plans, dimensional results against marked criticals, material certificates, process records — to the submission level your program specifies. State the level in the RFQ; the documentation scope appears in the quote, so there is no negotiation at submission time.
How do you keep quality consistent over a multi-year program?
Through the boring machinery that actually works: first-article anchors, sampling trends watched against them, tool maintenance scheduled by shot count with its own log, and cavity-level tracking on multi-cavity dies. Drift gets caught by its number and corrected at the source. Ask any supplier to show a redacted year-three trend chart — we can.
Can our team audit the QA system directly?
Yes — on site in Dongguan or by live video walk through incoming inspection, the machine-side checks, the measurement room and the program files. Bring your checklist; our supplier selection guide even provides one. A QA system that resists auditing is answering your question the bad way.
Where to Go Next
QA by design
Put the Control Plan in the First Conversation
Send the drawing with criticals marked and your documentation needs named. The quote comes back with QA as a designed, priced deliverable — not a promise to be negotiated later.
Last reviewed August 2026 · Inox Die Cast, Dongguan