Case 1
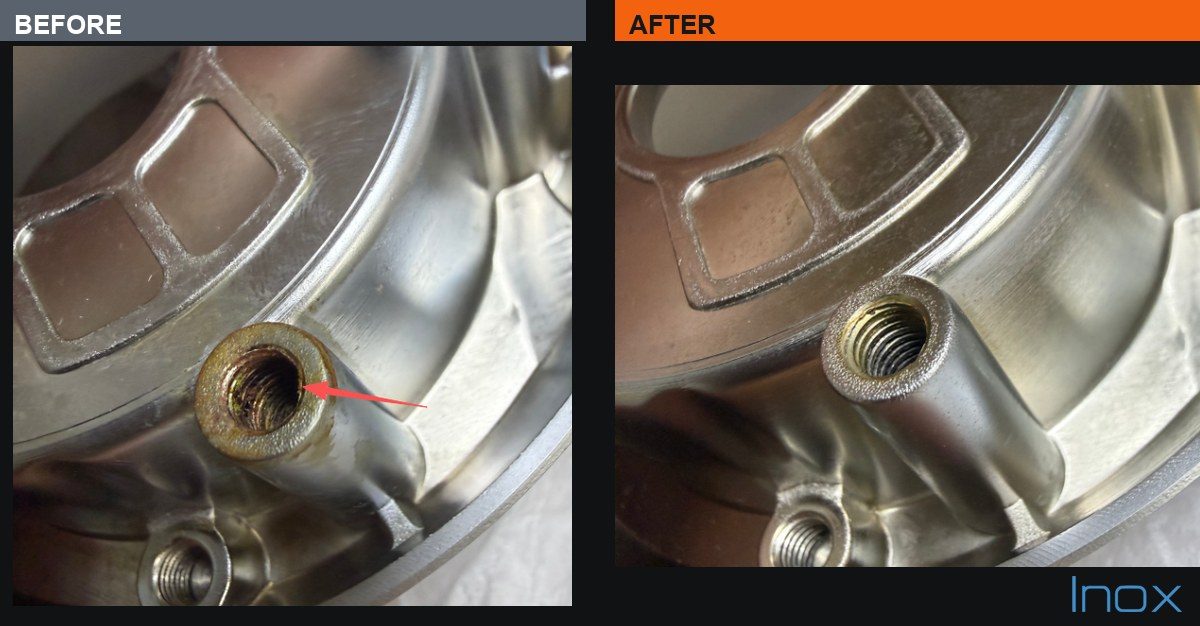
Contamination inside plated threaded holes
Aluminium die-cast fixture · coffee machine component
The most useful thing a factory can show a buyer is not a glossy part photo — it is a problem it got wrong, found the cause of, and fixed. Below are three real cases from our floor, each with the measurement or photograph that proves the result.
Customer names are withheld under confidentiality, and the parts are described by type rather than by product. Everything else — the defect rates, the gauge readings, the corrective actions — is exactly as recorded on the floor.

What do these die casting case studies show?
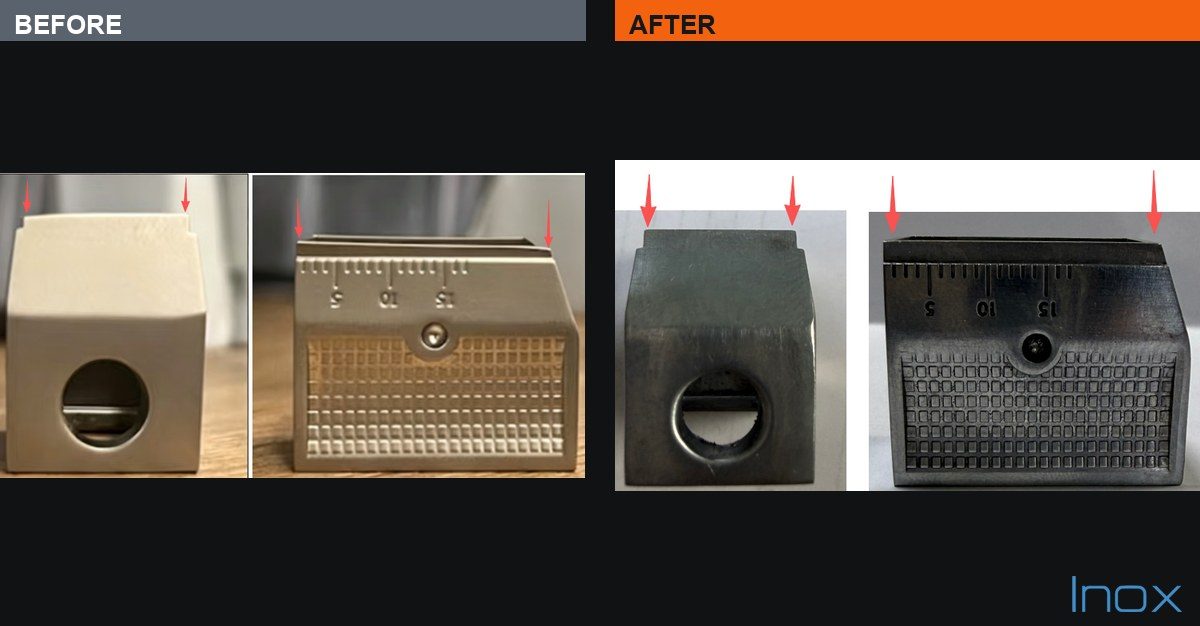
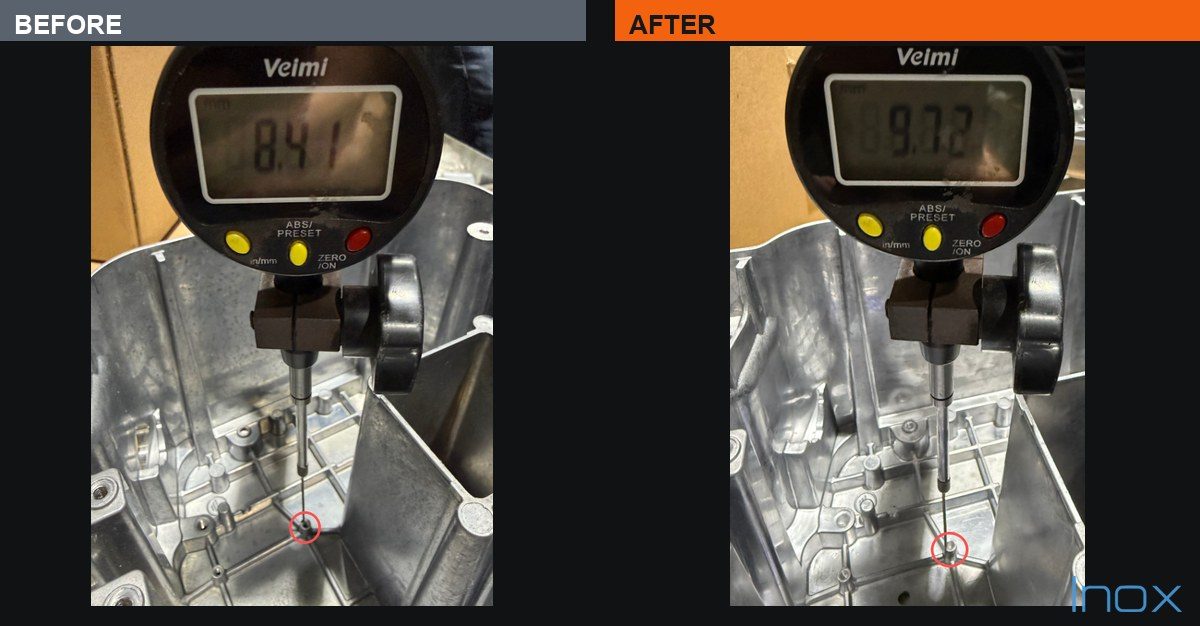
Three real production problems from our Dongguan floor and how each was solved: contamination inside plated threaded holes (8% batch rejects), an uneven hand-ground feed opening causing assembly interference (12%), and a cast boss coming out short because an ejector pin was deforming it (12%). Each case shows the diagnosis, the corrective action, and before/after photographic evidence — including gauge readings. Customers are not named, and no figures are claimed beyond what was measured.
At a glance
What is on this page: real defect rates from batch inspection, real gauge readings, real corrective actions, and photographs of the actual parts. Where a number appears, it was measured.
What is not on this page, and will not be: customer names without written permission, cost savings or volume figures we cannot show the working for, borrowed photographs, or success stories too smooth to have happened. A case that needs those to be impressive is not a case worth publishing.
When a customer does give permission, a named case will carry the full picture — the constraint, the volumes, the engineering decisions taken and rejected, the validation route from tooling trial to first-article approval, and what the customer would tell a peer. Until then, the parts above speak for themselves.
Every one of them was solved upstream of inspection. Contamination was designed out of the plating sequence, variation was designed out by moving an operation onto a machine, and a dimensional defect was traced back to the ejection system that caused it. None of the three was fixed by inspecting harder or by asking operators to be more careful — because neither of those survives a production run.
The third case is the clearest example of why a factory that owns its own tool room behaves differently. The boss was short because an ejector pin was deforming it during ejection. Diagnosing that needs someone who understands the tool, and fixing it means taking the die apart and changing a pin. When the steel lives in another company's shop, that loop takes weeks and passes through a middleman; here it is a conversation with the tool room and a die that goes back on the machine.
Each fix was verified by measurement before production resumed, and the evidence is in the photographs above — the same hole, the same feature, the same gauge. That is the standard we would want to see from a supplier, so it is the standard we publish.
Each of these went through the same loop: a batch inspection flagged a rate we would not ship at, engineering traced the cause, a change was made, and the result was verified by measurement before production resumed.
Case 1
Aluminium die-cast fixture · coffee machine component

Case 2
Zinc die-cast housing · smart device accessory

Case 3
Aluminium die-cast main body · coffee machine component

These are our own production records, published with customer identities withheld. The defect rates are the batch inspection figures from those programs, and the gauge readings are from the parts photographed — not estimates or illustrations. Zero rejects describes the inspections that followed each fix; it is a record of what happened, not a guarantee of what every future run will do.
The programs under preparation span the territory this site describes: weldment-to-casting conversions for industrial equipment, thin-wall electronics enclosures balancing heat against cosmetics, plated zinc hardware at appliance volumes, and tooling transfers rescued from failing supplier relationships.
As customers give permission to name them and share program figures, cases will be published with those details attached. Until then they are published as above — real, measured, and anonymous.
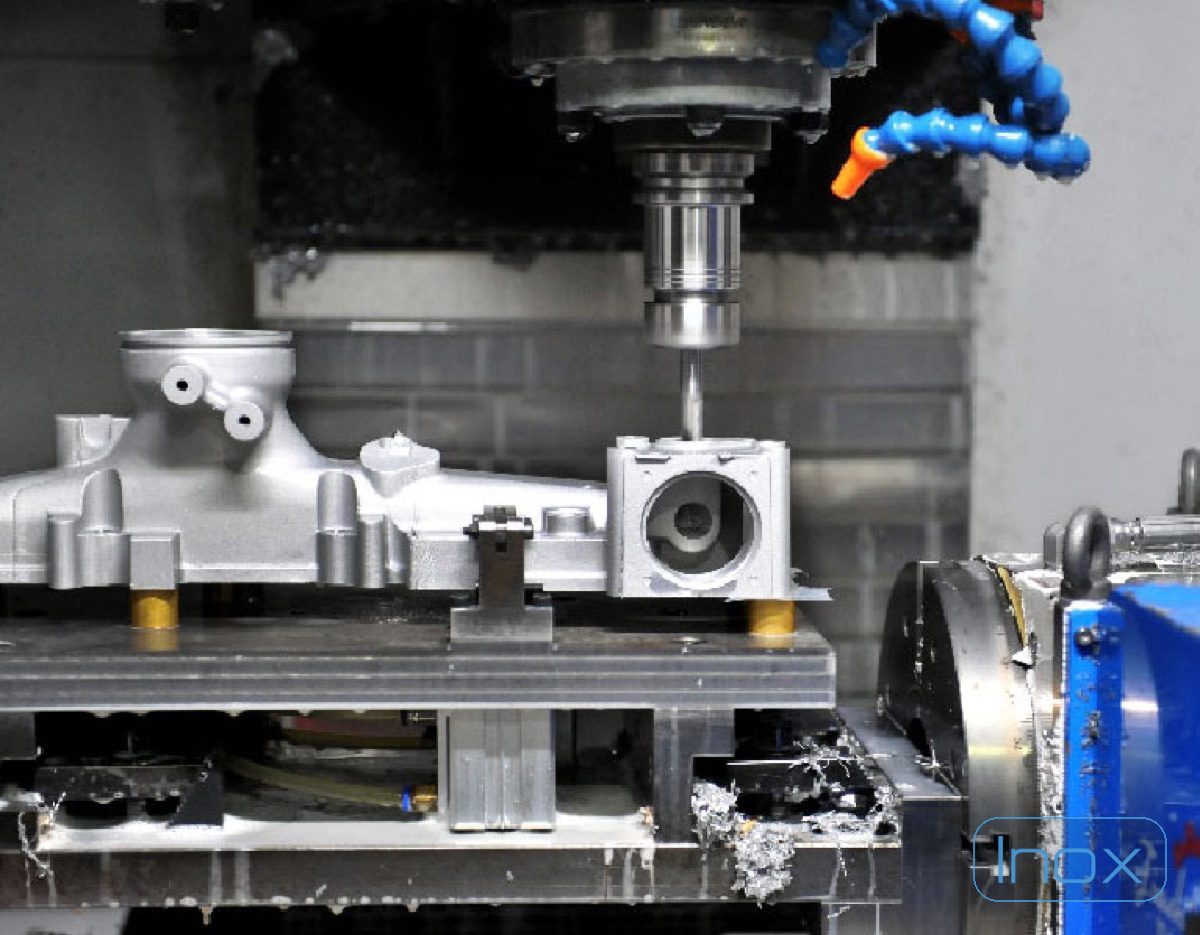
Representative application illustration — not a record of a specific customer program.
Because they have not given permission, and publishing a customer relationship without it is a breach of trust that no marketing benefit justifies. The engineering content of a case does not depend on the name attached to it — the thread contamination fix works the same way whoever the buyer was. When a customer does agree to be named, we will publish the fuller picture, including volumes and outcomes, with their team reviewing it first.
Yes. The 8%, 12% and 12% figures are the batch inspection reject rates recorded on those programs before the fixes, and the 8.41 mm and 9.72 mm readings are from the parts in the photographs, taken on a digital height gauge against a 9.7 mm drawing requirement. We publish what was measured. Where we do not have a verified number, we do not print one.
No, and any supplier who tells you otherwise is selling. It means the batch inspections after each fix found no rejects on the feature in question — the specific problem was eliminated rather than reduced. Casting is a process with variation in it; what a good factory controls is whether that variation reaches your assembly line, and whether the cause gets found when something does slip.
If the engineering is interesting and you are willing, yes — with your control over what is named. Customers who participate get a documented, peer-readable account of their program's manufacturing decisions, reviewed by their own team before anything goes public.
Ask in your RFQ. Depending on confidentiality we can often discuss anonymised precedents close to your part's territory — same alloy family, similar geometry class, comparable volumes — and share a redacted control plan and first-article report so you can see how a program is actually run here. Specific questions get specific answers.
Send the problem, not just the part
If a part is failing inspection, drifting between batches, or fighting you at assembly, send it with the symptom. Cases like the three above start exactly there.
Last reviewed August 2026 · Inox Die Cast, Dongguan