Quality Control
Quality in die casting is not an inspection at the end — it is a chain of controls that starts at the alloy certificate and ends at the packing record, with the tooling review deciding in advance what gets measured, how, and how often. This page describes that chain as it runs on our floor, so you know what stands behind a certificate of conformance with our name on it.
The summary: incoming, in-process and outgoing controls at defined stations; measurement anchored to your drawing's marked criticals; records kept per lot and per program; and every claim on this page auditable in person or by video walk.
At a glance
- Control at every station: incoming alloy, process, measurement, outgoing inspection
- Material certificates and inspection records ship with production
- Traceability from melt batch to shipped carton
- We answer the certificate question honestly — ask what a claim actually covers
The Control Chain, Station by Station
Incoming quality control: alloy ingots arrive with material certificates and are verified before release to the furnaces — identity, lot traceability, certificate on file. Purchased components and finishing chemicals pass their own incoming gates. Nothing enters production anonymous.
In-process control: casting machines run against parameters set at the tooling trial — metal temperature, shot profile, intensification — with operators and process engineers monitoring drift. Castings sample at intervals defined in the control plan, machined features gauge at their own stations, and finishing checks color, adhesion and coverage against approved standards. First articles anchor everything: production judgment always traces back to an approved reference.
Outgoing quality control: before packing, lots inspect against the criticals your drawing marks, cosmetic parts judge against limit samples, and the paperwork assembles — dimensional records, material certificates, finish verification — into the document set your program specifies. What ships is what the control plan promised, with the evidence attached.
Records, Traceability and the Honest Certificate Question
Every program keeps its file: control plan, first-article inspection reports, sampling data over time, tool maintenance history and material certificates per lot. Ask for a redacted sample set during evaluation and you will get one — reading a supplier's real documents beats reading their adjectives.
On certifications: scope documentation is provided on request so you can read the named entity and scope on the actual certificates, which is the standard our own supplier selection guide tells buyers to apply everywhere. We would rather earn trust through auditable records than through a logo strip.
What that looks like in practice is published in the case studies — three defects that batch inspection caught, each traced to its cause and eliminated, with the gauge readings and photographs that verified the result.
Measurement Capability
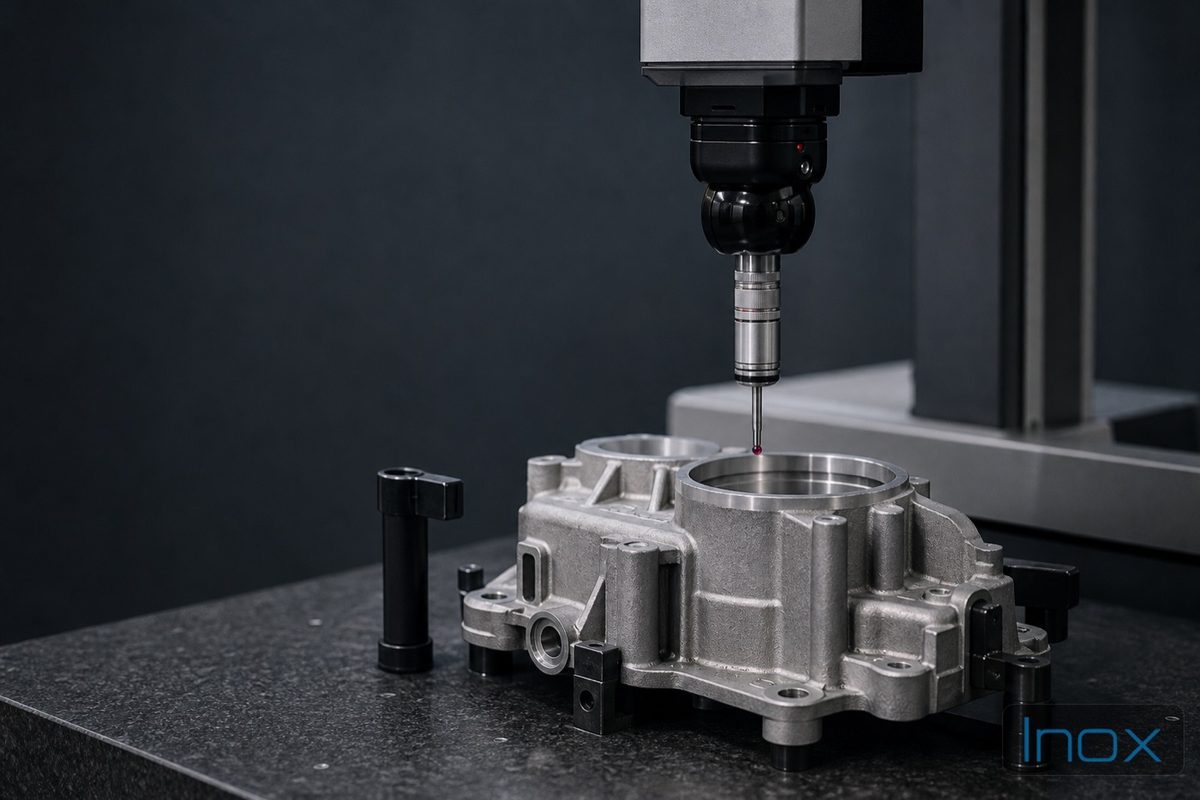
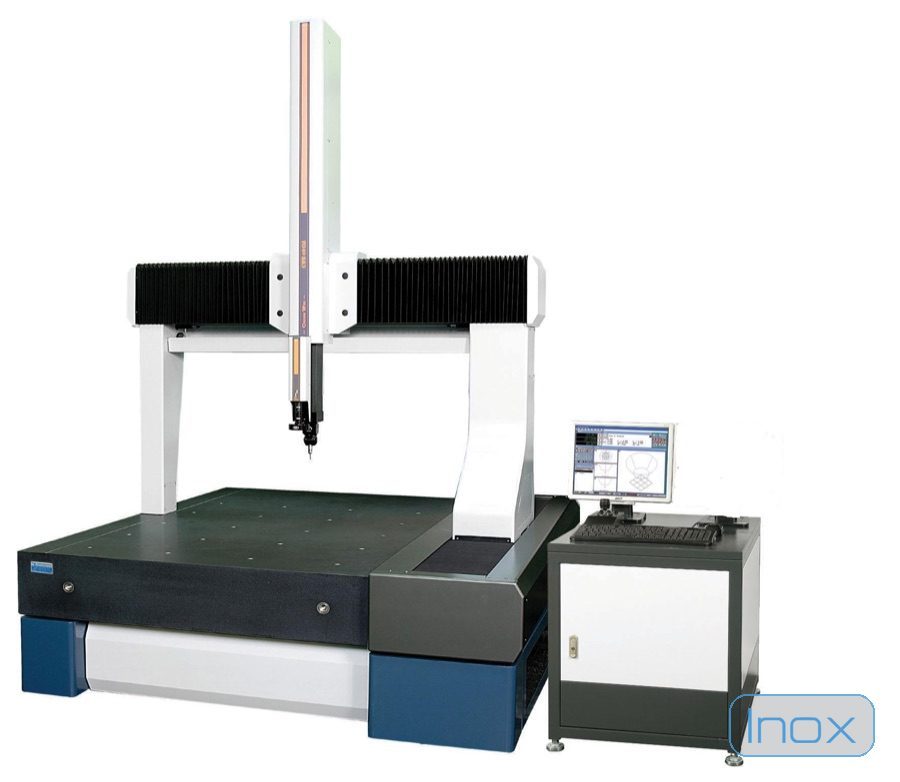
The measurement room maintains coordinate and dimensional measurement equipment, calibrated on schedule, with gauge methods matched to feature types — CMM work for position-critical geometry, functional gauges for production-rate checks, surface and coating verification for finished parts. Where your program requires specific gauges or fixtures, they are built into the control plan and quoted with the program.
Representative application illustration — not a record of a specific customer program.
The Instruments Behind the Records
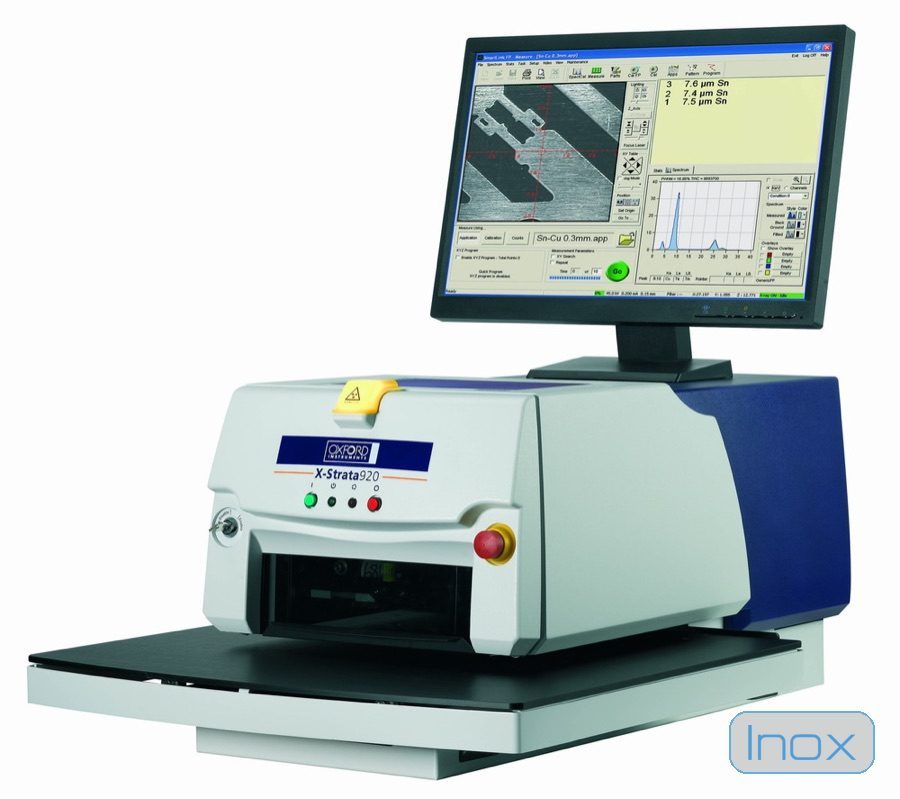
Measurement and material verification run on dedicated instruments, not eyeballs. These are the machine types a die-cast program is checked against here — the same equipment whose readings become the certificates and reports that ship with your parts.

Group Certifications — Read the Scope
SunOn Industrial Group runs certified quality and environmental management systems, and we show the actual certificates here — real holders, real scopes — rather than a row of logos. The honest detail is the point: these certify the group's plastic injection moulding and plastic parts operations.

ISO 9001:2015
Dongguan Sun On Plastic Moulding Co., Ltd.
Scope: Design and Production of Moulds for Plastic Injection
Valid until 14 June 2027 · View certificate (PDF)

ISO 14001:2015
Dongguan Sun On Plastic Moulding Co., Ltd.
Scope: Design and Production of Moulds for Plastic Injection
Valid until 04 December 2026 · View certificate (PDF)

IATF 16949:2016
Dongguan Sun Hui Hardware & Electronics Products Co., Ltd.
Scope: Manufacture of plastic parts
Valid until 15 December 2026 · View certificate (PDF)
Read the scope on each certificate. These cover plastic injection moulds and plastic parts — they do not cover die casting. No die-casting-specific ISO or IATF certificate is claimed here: the die-casting quality system stands on the process controls, measurement records and material certificates described above, which ship with your parts. We would rather show exactly what is certified than let a logo imply more.
Quality Control Points by Stage
The chain in one table — what is controlled, where, and what record it leaves:
| Stage | What is controlled | Record produced |
|---|---|---|
| Incoming (IQC) | Alloy identity and certificates; purchased items | Material certs on file per lot |
| Tooling trial | Process parameters; first-article dimensions | Trial report, FAI anchor |
| Casting (IPQC) | Machine parameters; sampled dimensions; surface | In-process sampling records |
| Machining | Gauged features per control plan | Station inspection records |
| Finishing | Color, gloss, adhesion, coverage vs standards | Finish verification records |
| Outgoing (OQC) | Criticals, cosmetics vs limit samples, packing | Lot inspection report + document set |
Frequently Asked Questions
What documentation ships with production lots?
What the control plan specifies — typically lot inspection records against marked criticals, material certificates, and finish verification where applicable. Programs needing deeper packages, PPAP-style submissions or specific formats agree that scope at the start, so documentation is a priced deliverable rather than a post-hoc argument.
How are cosmetic standards kept consistent?
Through physical limit samples approved at first article and referenced at every later judgment, plus control of the causes: cavity polish maintained by the in-house tool room and finishing run in the same building. 'Acceptable appearance' is a defined artifact here, not an inspector's mood.
What happens when a defect is found?
Containment first — the lot holds, suspect stock quarantines. Then correction at the source, which vertical integration makes fast: the tool room, process engineering and finishing all share a roof, so root cause is a walk downstairs rather than a letter to a subcontractor. The record of cause and fix joins the program file.
Can our team audit the quality system?
Yes — on site in Dongguan or by live video walk through the stations this page describes: incoming, machines, measurement room, finishing, packing. Bring your audit checklist; suppliers who welcome that scrutiny are telling you something, and so are suppliers who do not.
Where to Go Next
Quality by agreement
Put the Control Plan in the Quote
Tell us which dimensions matter, what documents your system needs and what your auditors will ask. The quotation prices quality explicitly — the way it should be.
Last reviewed August 2026 · Inox Die Cast, Dongguan