Die Casting Tolerance Guide
Die casting tolerances are not a single number — they are a system of causes. Feature size, position relative to the die's parting line, alloy shrinkage, tool wear and thermal state all pull on every dimension, which is why honest suppliers talk about tolerance factors before tolerance figures. This guide explains the factors, so your drawing asks for precision where it pays and relaxes where it doesn't.
The practical goal: a drawing where every tight tolerance has a reason, every reason has a process answer — as-cast, machined, or redesigned — and nothing is tight by copy-paste. That drawing quotes faster, tools cheaper and audits cleaner.
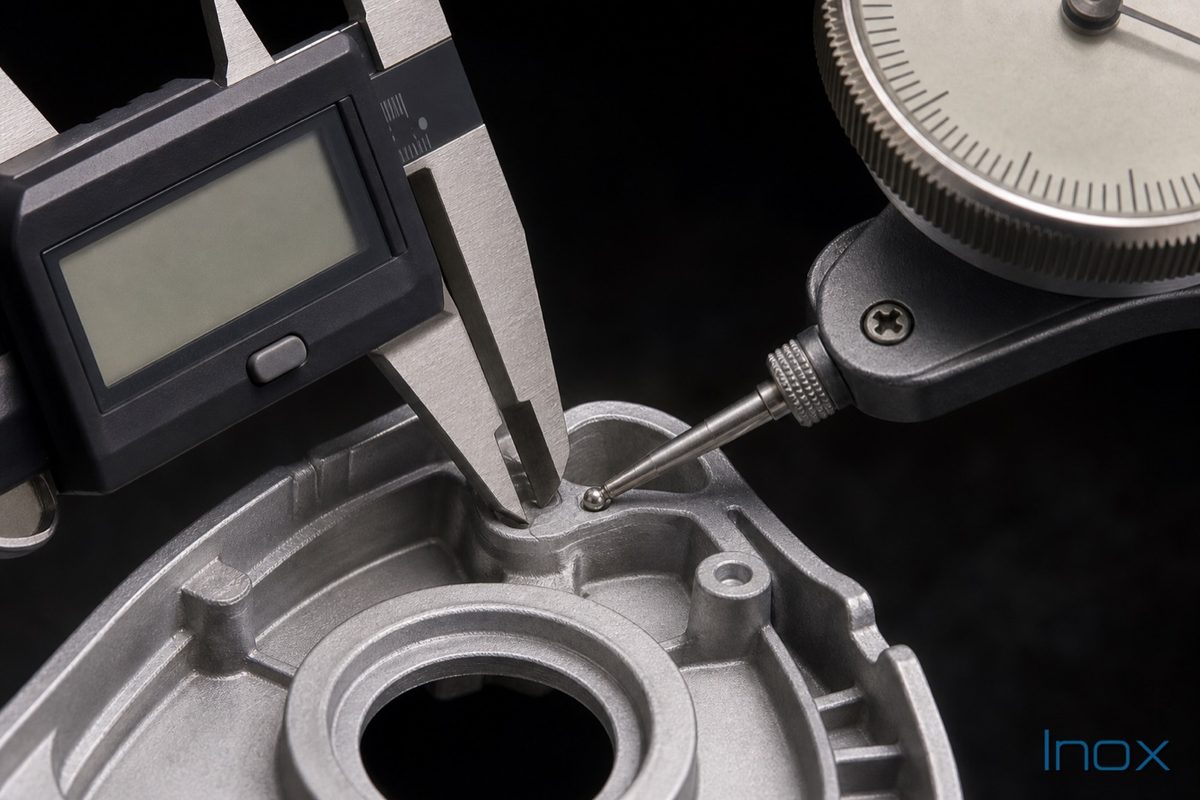
What tolerances can die casting hold?
Achievable die casting tolerance depends on the feature's size, whether it crosses the parting line, how far it sits from the gate, and the alloy — not a single catalog number. Features away from the parting line hold tighter than those across it; dimensions tighter than casting allows are finished by machining. NADCA's standards give the industry framework, and the engineering review pins down real numbers for your part. Inox Die Cast tells you which dimensions cast to tolerance and which need machining.
At a glance
- What actually drives a casting tolerance: alloy, size, die wear, feature position
- Critical features get machined — the guide shows where machining takes over
- Tolerance sensitivity differs by feature type; the diagram maps it
- Numbers belong in a drawing review, not a marketing table
What Actually Drives a Casting Tolerance
Size comes first: tolerance capability scales with dimension, because shrinkage — the metal contracting as it freezes — scales with length. A small feature near the gate repeats beautifully; a long dimension across the whole part accumulates every variable along the way. Expect tolerance conversations to be organized by dimension length.
The parting line is the second force. Dimensions formed entirely within one die half repeat best; dimensions that cross the parting line inherit the die's closing variation, and dimensions formed by moving slides inherit the slide's repeatability too. You can often win precision for free by re-dimensioning a feature so its critical relationship lives inside one die half — a trick the tooling review applies routinely.
Then come the slower variables: tool wear opens dimensions gradually over the die's life, and thermal state — the die's temperature rhythm across a shift — breathes small variations into everything. Both are managed, not eliminated: scheduled cavity maintenance and process monitoring keep them inside the band the control plan promises, which is why supplier discipline is itself a tolerance factor.

Where Machining Takes Over
Some requirements should never be asked of the as-cast process: bearing fits, sealing-face flatness, tight positional relationships between distant features, and any dimension whose function fails at the edge of casting capability. The economical pattern is cast near-net, machine the criticals — the die delivers the geometry at speed, the mill delivers the last increment of precision only where function demands it.
This split is a design decision, not a fallback. A drawing that marks its machined features explicitly — with datums chosen on surfaces the die controls well — gets a cleaner quote and a control plan where every measurement method matches its requirement. Our machining page covers how the datum handoff between casting and machining is engineered here.
A word on measurement itself, because a tolerance without a gauge method is only half a statement. The same feature can pass with one measurement approach and fail with another — a bore checked with a plug gauge answers a different question than the same bore mapped on a CMM. Control plans here name the method next to the number, and drawings that specify how a critical feature should be verified remove a whole category of supplier disagreement before it starts.
Temperature is the final honest footnote: metal parts change size with temperature, and precision measurement assumes a reference condition. For most industrial tolerances this never matters; for genuinely tight fits it defines them. If your assembly runs hot or your inspection room runs uncontrolled, say so on the drawing — the review will translate the difference rather than let two thermometers argue at incoming inspection.
Reading Tolerance Sensitivity by Feature Type
Holes and bores cast as pilots then machined to fit; mounting faces machined flat when gaskets or optics depend on them; snap fits and small mechanisms cast in zinc where fine repeatability is native; cosmetic gaps managed through assembly design rather than heroic single tolerances. The table below condenses the sensitivity conversation the review will have with your drawing.
Notice what the table rewards: features that keep their critical relationships local. A bore and its mounting face on the same die half, machined in the same setup, will hold their relationship through years of production; the same pair separated across the parting line and two fixturing operations accumulates every variation between them. Designers who arrange criticals to travel together get precision almost for free — the single most valuable habit this guide can leave you with.
Representative application illustration — not a record of a specific customer program.
Feature Type × Tolerance Sensitivity
A qualitative map — High means the feature fights casting variation and usually earns machining or design care; Low means as-cast normally serves:
| Feature type | As-cast sensitivity | Usual answer |
|---|---|---|
| Small features near gate, one die half | Low | As-cast, sampled per control plan |
| Dimensions crossing the parting line | Medium | Re-dimension into one half, or budget the closing variation |
| Slide-formed features | Medium-High | Design out the slide, or accept its repeatability band |
| Long overall dimensions | Medium | Tolerance scaled to length; datum scheme matters |
| Bearing bores & precision fits | High | Cast pilot, machine to fit |
| Sealing faces & flatness callouts | High | Machine; specify finish explicitly |
| Hole-pattern positions for assembly | Medium-High | Machine pattern in one setup off cast datums |
| Cosmetic gaps & flush conditions | High | Solve in assembly design, not one tolerance |
Frequently Asked Questions
Why won't you just publish a tolerance table?
Because a table without your geometry misleads in both directions — it forbids things your part could do and promises things it cannot. Standard references like NADCA exist and we work to their logic, but the number that matters is the one the review attaches to your specific feature, with its size, position and alloy accounted for. That number we will put in writing.
Which is more precise, aluminum or zinc casting?
Zinc, generally: lower casting temperature, gentler thermal cycling, hot-chamber consistency and slower tool wear all tighten its repeatability, which is why fine mechanisms live in zinc. Aluminum is thoroughly capable for its typical parts — the difference matters mainly at the fine-feature end where zinc's advantages compound.
How does tool wear affect tolerances over a program?
Cavity dimensions open gradually with shot count, faster in aluminum than zinc. A disciplined supplier states expected tool life, tracks wear through sampling data, and restores the cavity on schedule — so drift stays inside the control plan instead of surprising your incoming inspection in year three. Ask any casting supplier how they manage this; the answer is diagnostic.
What should I put on the drawing to get an accurate quote?
Mark the genuinely critical dimensions and say why they matter; identify datum surfaces and the features machined versus as-cast; name the alloy direction and annual volume. A drawing where every tight tolerance has a stated function lets the review route each requirement to the right process — and strips cost from everything that was tight by habit.
Can you inspect to our gauge and fixture requirements?
Inspection methods are agreed in the control plan: which features are measured, how, at what sampling rate, with what records. Where your program requires specific gauges or fixtures they are built into the plan and the quote. Measurement is part of the engineering conversation from the start — not an afterthought at the loading dock.
Where to Go Next
Tolerance review
Turn Tolerance Questions Into Written Answers
Send the drawing with criticals marked and reasons stated. The review returns each requirement routed — as-cast, machined or redesigned — with the numbers we will stand behind in the control plan.
Last reviewed August 2026 · Inox Die Cast, Dongguan